
Listing Courtesy of: Austin Board of Realtors / Listed By: Danielle "Nikki" Perez, Coldwell Banker Realty - Contact: (512) 233-4868
10900 Crown Colony Drive 2 Austin, TX 78747
Active (2 Days)
$389,000 (USD)
Description
MLS #:
2079542
2079542
Taxes
$7,792(2026)
$7,792(2026)
Lot Size
4,478 SQFT
4,478 SQFT
Type
Condo
Condo
Year Built
1986
1986
Views
Neighborhood, Trees/Woods
Neighborhood, Trees/Woods
School District
Austin Isd
Austin Isd
County
Travis County
Travis County
Community
Crown Colony Villas Amd
Crown Colony Villas Amd
Listed By
Danielle "Nikki" Perez, Coldwell Banker Realty, Contact: (512) 233-4868
Source
Austin Board of Realtors
Last checked Sep 25 2026 at 3:13 PM GMT-0500
Austin Board of Realtors
Last checked Sep 25 2026 at 3:13 PM GMT-0500
Bathroom Details
- Full Bathrooms: 2
- Half Bathroom: 1
Interior Features
- Double Vanity
- Wet Bar
- Crown Molding
- Dishwasher
- Microwave
- Refrigerator
- Pantry
- Dryer
- Washer
- Chandelier
- Windows: Blinds
- Built-In Features
- Recessed Lighting
- Stainless Steel Appliance(s)
- Ceiling Fan(s)
- Electric Range
- Stone Counters
- Soaking Tub
- French Door(s)/Atrium Door(s)
- Double Oven
- Granite Counters
- Vaulted Ceiling(s)
- Laundry: In Kitchen
Subdivision
- Crown Colony Villas Amd
Lot Information
- Interior Lot
- Trees Large Size
- Back Yard
- Sprinklers In Ground
- Near Golf Course
- Close to Clubhouse
Property Features
- Fireplace: Living Room
- Fireplace: Wood Burning
- Fireplace: 1
- Foundation: Slab
Heating and Cooling
- Central
- Fireplace(s)
- Central Air
- Ceiling Fan(s)
Pool Information
- Community
Homeowners Association Information
- Dues: $340/Monthly
Flooring
- Carpet
- Wood
- Tile
Exterior Features
- Roof: Composition
- Roof: Shingle
Utility Information
- Utilities: Phone Available, Cable Available, Electricity Connected, High Speed Internet Available, Water Connected, Water Source: Public, Fiber Optic Available
- Sewer: Public Sewer
School Information
- Elementary School: Blazier
- Middle School: Paredes
- High School: Akins
Parking
- Garage
- Attached
- Driveway
- Concrete
Stories
- 2
Living Area
- 2,475 sqft
Additional Information: South Austin | (512) 233-4868
Location
Disclaimer: Copyright 2026 Austin Association of Realtors. All rights reserved. This information is deemed reliable, but not guaranteed. The information being provided is for consumers’ personal, non-commercial use and may not be used for any purpose other than to identify prospective properties consumers may be interested in purchasing. Data last updated 9/25/26 08:13

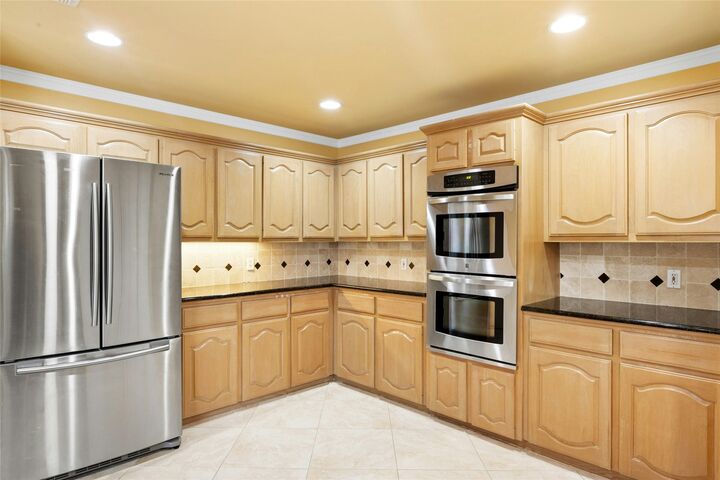
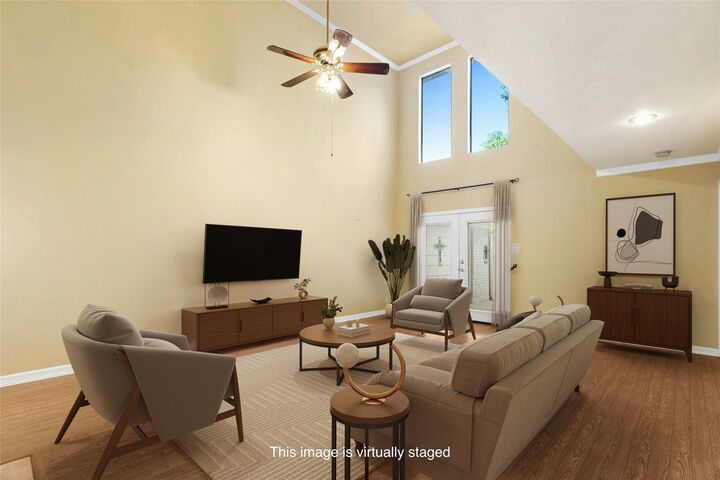
Outside any floodplains, this spacious condo gives you freedom to live BIG while leaving much of the exterior maintenance behind. Main level features a grand living room with soaring ceilings and wood-burning fireplace, an oversized eat-in kitchen with double ovens and granite countertops, formal dining with wet bar, convenient half bath for guests, and primary bedroom with walk-in shower and garden tub.
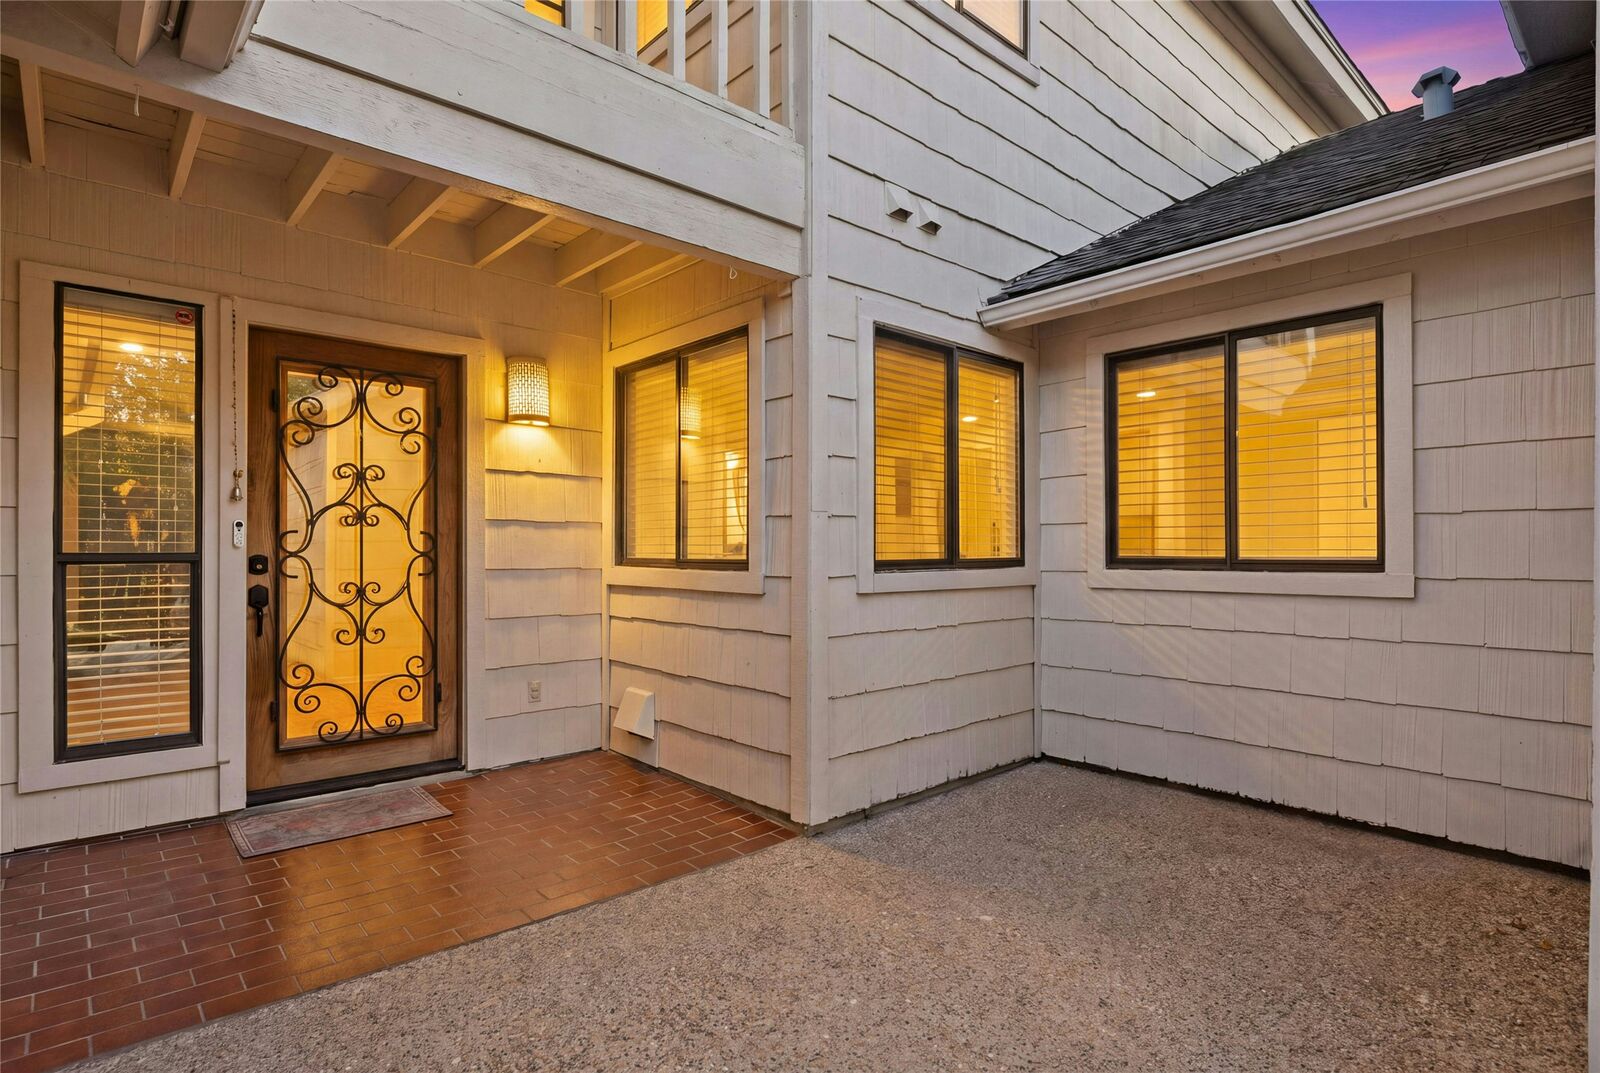
Upstairs, there's room for everything else. Two oversized bedrooms, a second living room, and a dedicated office with Juliet balcony. Even the outdoor space is bigger than you'd expect. Enjoy a private, fenced backyard plus a gated front courtyard. Plus, there's a 2-car garage with custom built-in storage.
HOA covers water, trash, landscaping, and exterior maintenance- giving you more time to do the things you love! And, with Onion Creek's 24/7 neighborhood security, there's one more thing you can leave to someone else.
MORE SPACE. LESS MAINTENANCE. WELCOME TO HUGE CONDO LIVING.
**Participating lenders are currently offering BIG buyer incentives, including up to $5000 toward eligible closing costs or a temporary 1% interest-rate reduction for the first year. Programs, eligibility, and restrictions vary by lender. Buyer is not required to use any particular lender. Contact agent for details.**